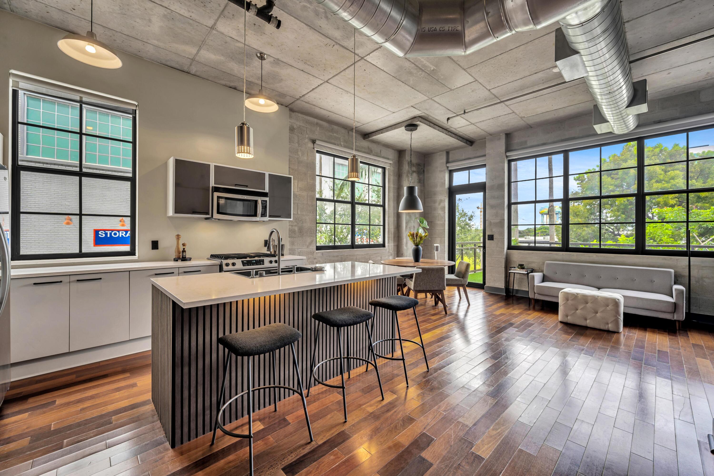
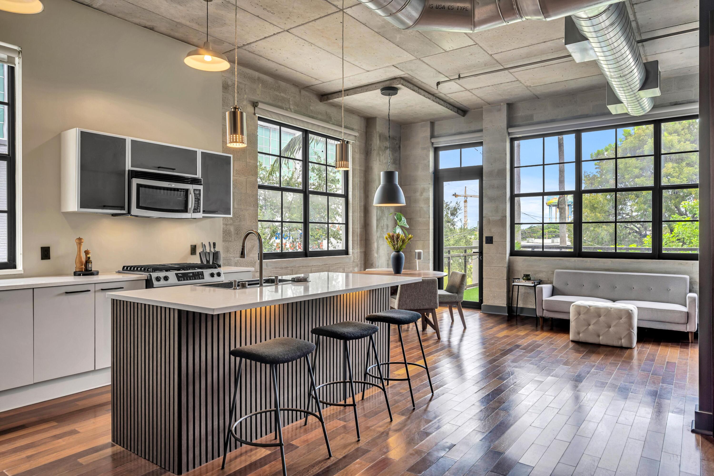
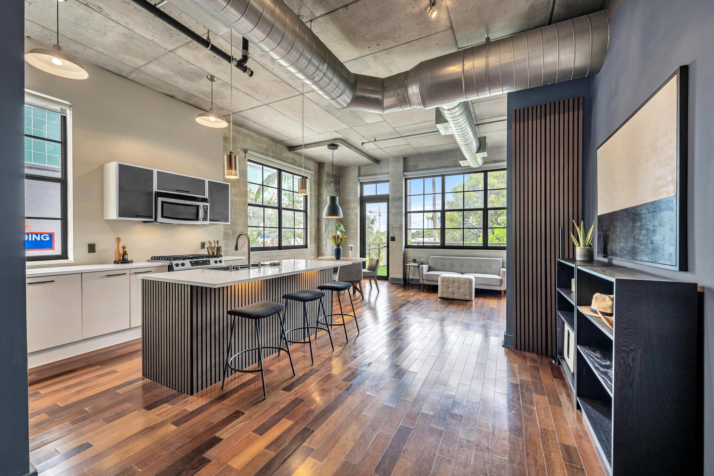
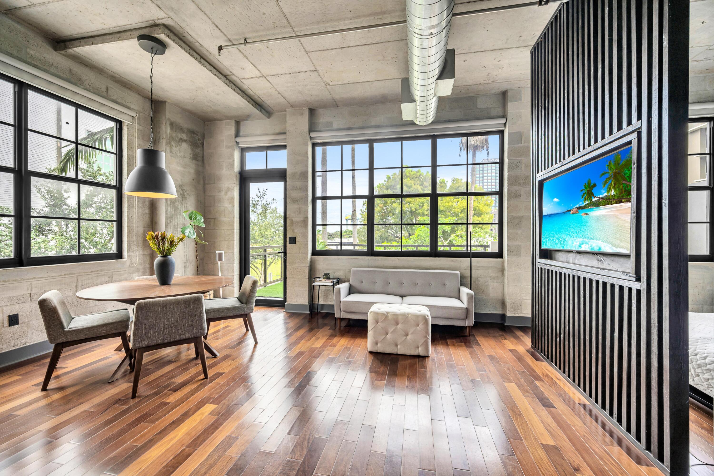
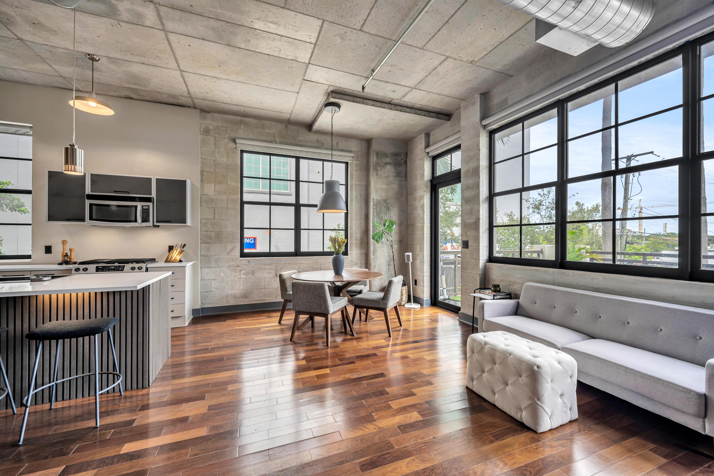
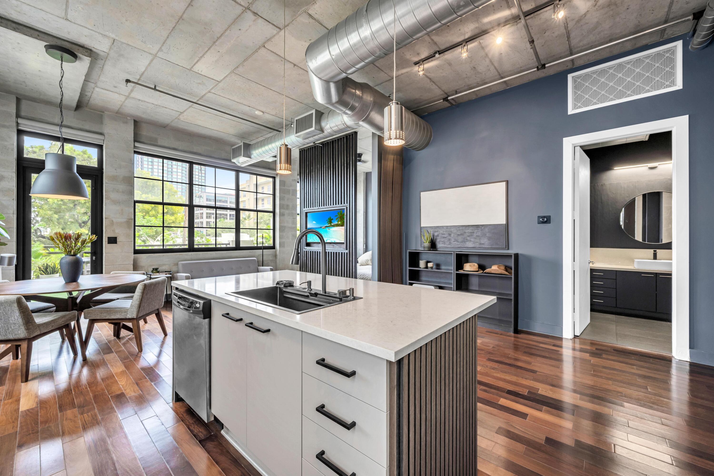
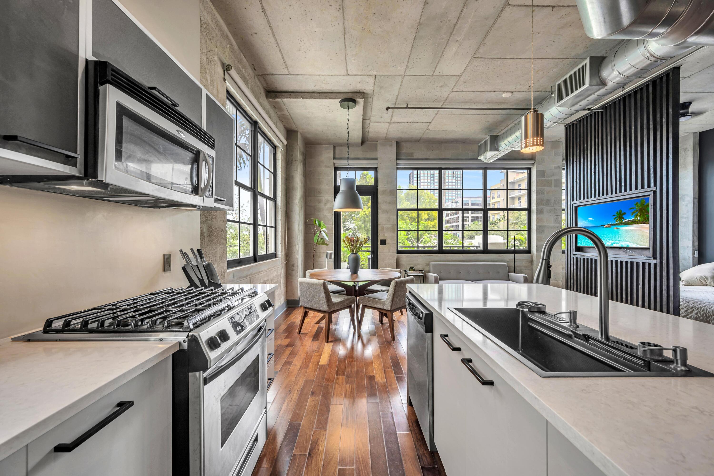
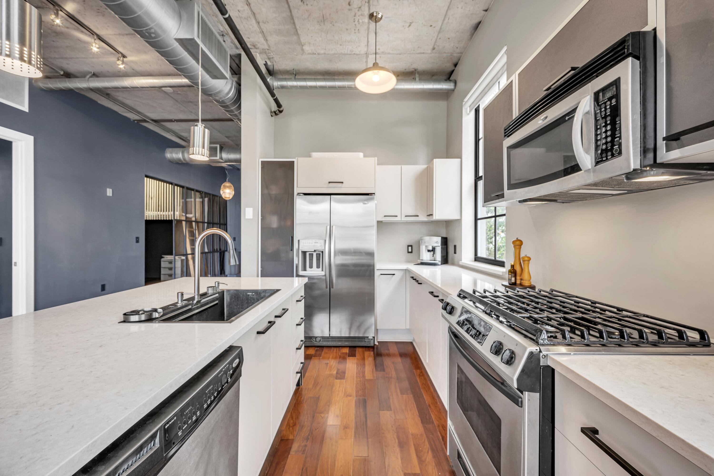
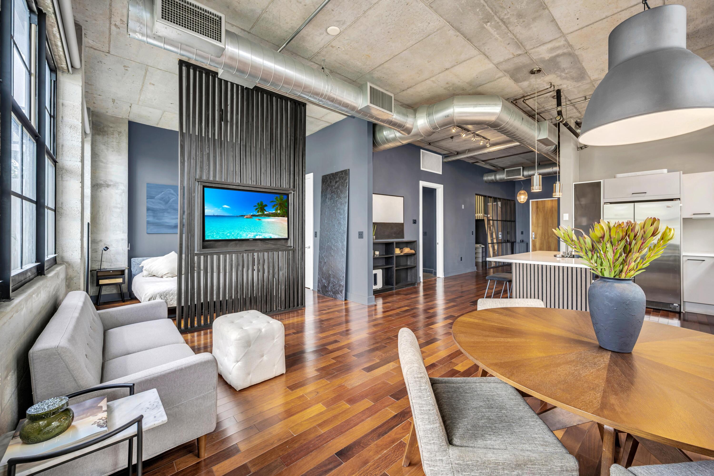
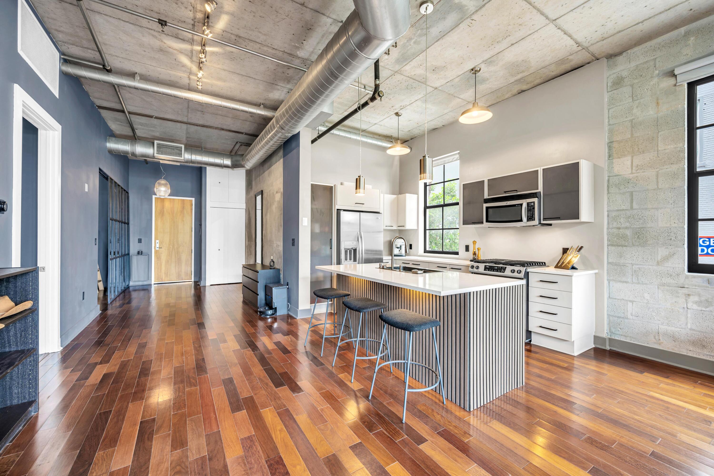
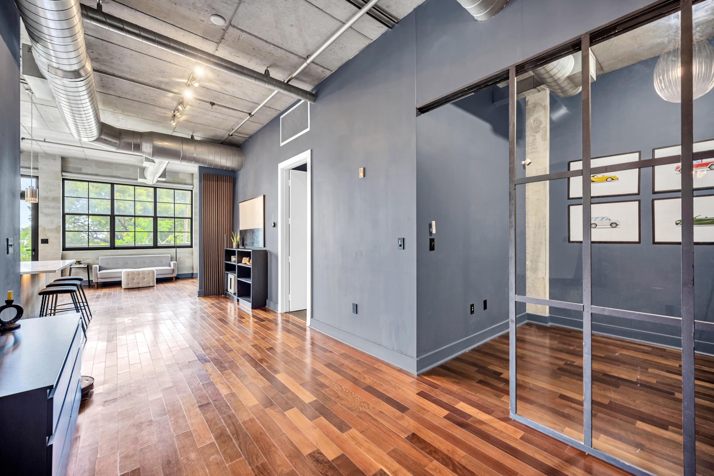
Open-plan loft kitchen and living area with a large island, exposed concrete ceiling, and tall black-framed windows.
411 NW 1st Avenue 206
SEE ALL PHOTOS
Open-plan loft kitchen and living area with a large island, exposed concrete ceiling, and tall black-framed windows.
411 NW 1st Avenue 206
For Sale

411 NW 1st Avenue 206

411 NW 1st Avenue 206, Fort Lauderdale, FL 33301

$480,000
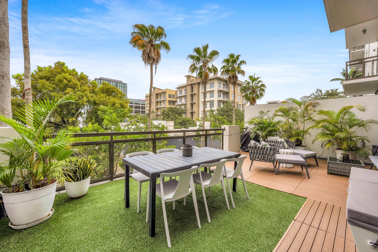
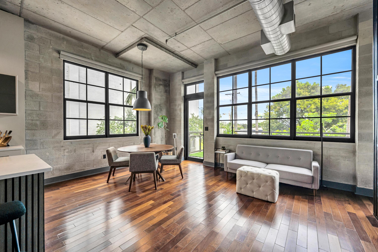
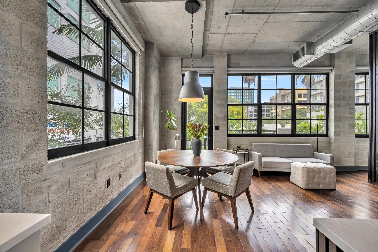
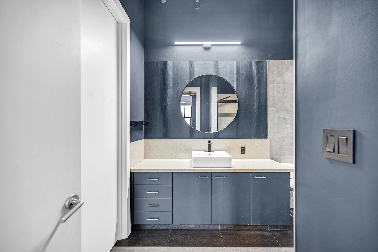
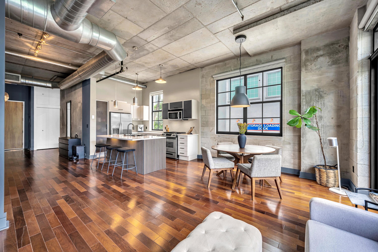
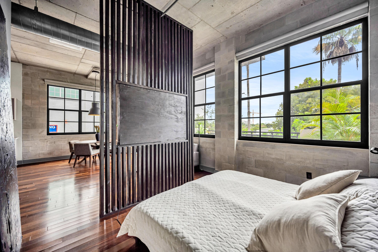
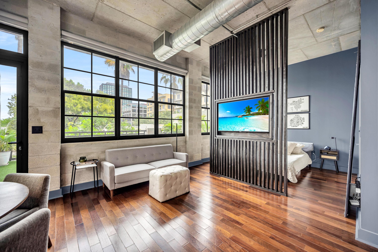
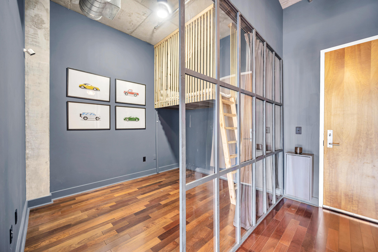
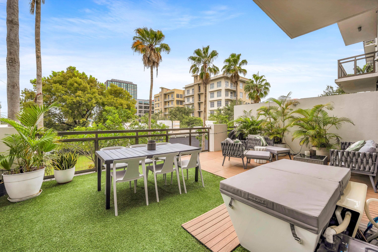
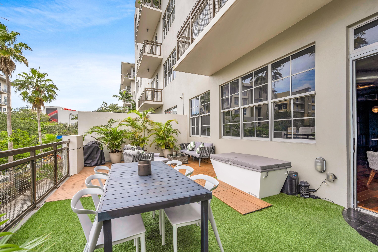
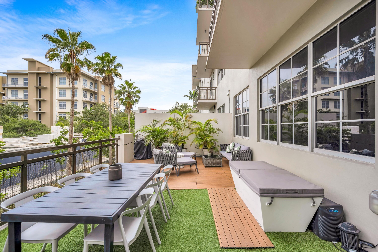
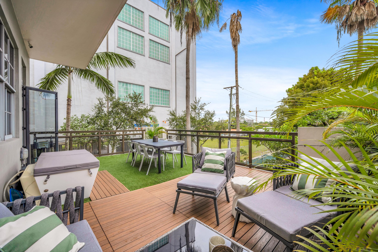
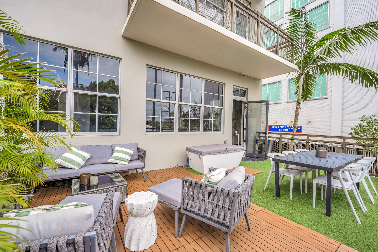
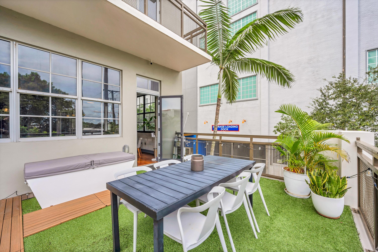
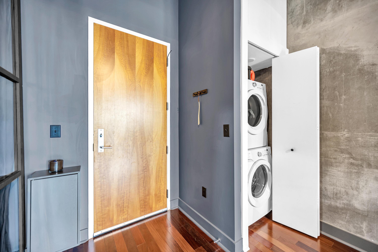
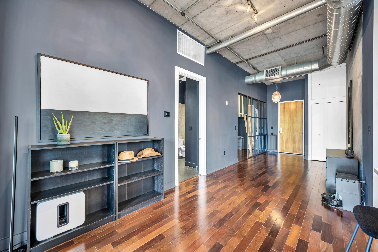
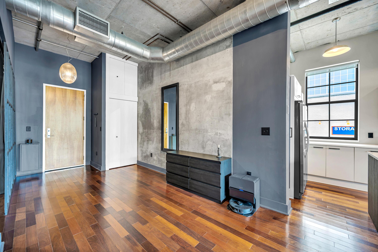
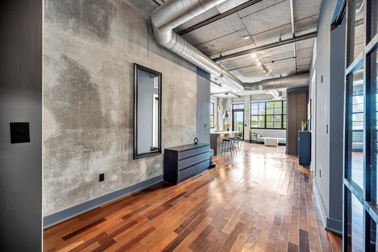
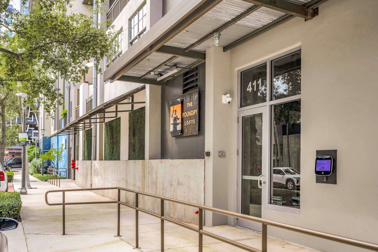
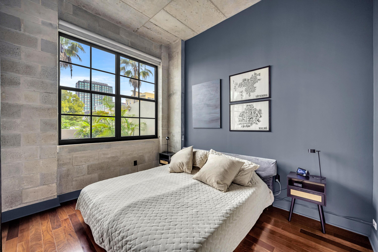
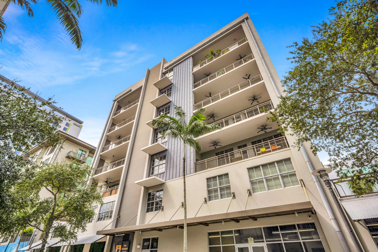
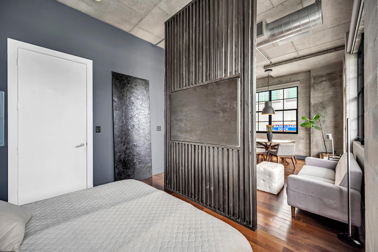
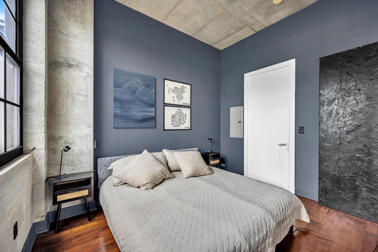
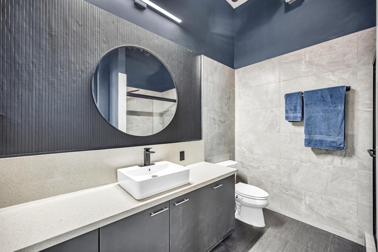
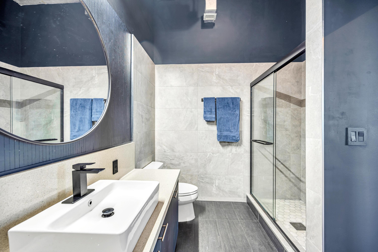
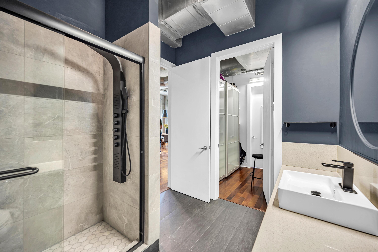
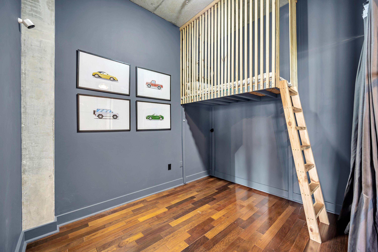
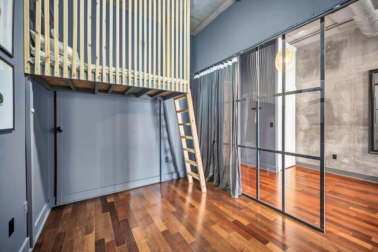
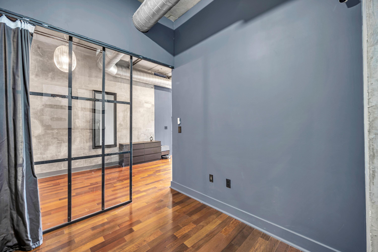
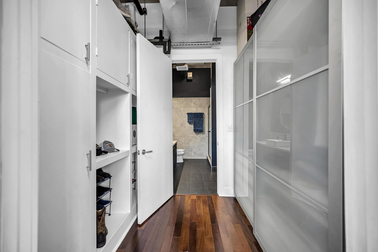
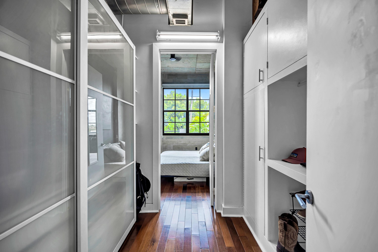
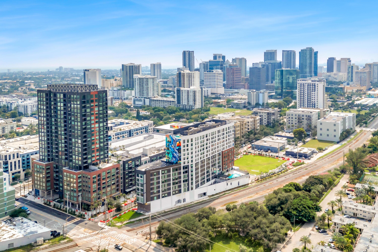
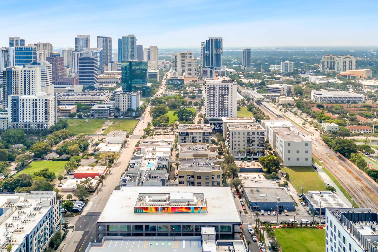
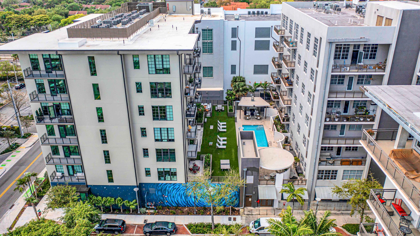
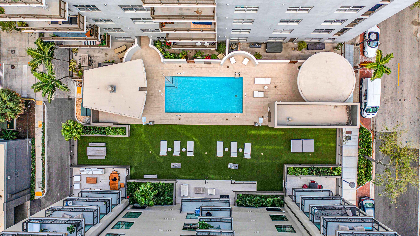
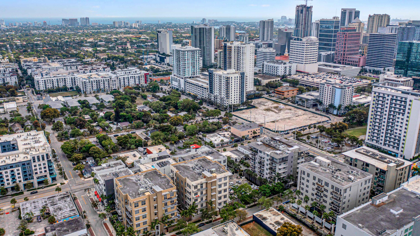
Modern industrial living at the Foundry Lofts in Lauderdale's vibrant Flagler Village! This light-filled 2-bedroom, 1-bath corner residence perfectly blends chic urban style with everyday comfort-soaring ceilings, wood floors, exposed ductwork, and concrete walls. The rare oversized private patio, seamlessly expanding your living space for true indoor-outdoor living. Inside, you'll find a custom walk-in closet, full-sized washer/dryer, and rare gas cooking. Step right across the hall to enjoy the newly renovated pool deck and gas BBQ area. Garage parking space pre-wired for EV charging, this home offers unmatched convenience. Located just one block north of the Ft Lauderdale Brightline train and steps from the highly anticipated FAT Village development dining, shopping, and art scene.

2
beds

1
bath

975 Sq.Ft. LIVING AREA

image

Schedule a Showing

We would love to show you our beautiful property. Please select your preferred date and time below. An agent will be in touch shortly to confirm your appointment.

Schedule a Showing

We would love to show you our beautiful property. Please select your preferred date and time below. An agent will be in touch shortly to confirm your appointment.
Thank you for your interest in 411 NW 1st Avenue 206, Fort Lauderdale, FL 33301. We are reviewing your request and will be in touch shortly!
View Virtual Tour
Tim Singer

Tim Singer

Tim Powers

Tim Powers

Features & Amenities

Interior

  • total bedrooms2
  • Total bathroom1
  • full bathroom1
  • Laundry room Inside, Laundry Closet, Washer Dryer Install Allowed
  • Flooring Wood
  • APPLIANCES Dryer, Dishwasher, Gas Range, Ice Maker, Microwave, Range, Refrigerator, Washer
  • other interior Features Bedroom on Main Level, Dual Sinks, High Ceilings, Kitchen Island, Living/Dining Room, Walk-In Closet(s)

Area & Lot

  • Status For Sale
  • Living Area975 Sq.Ft.
  • Total Area975 Sq.Ft.
  • MLS® IDB26091816
  • TypeCondo
  • YEAR BUILT2007
  • NeighborhoodFlagler Village
  • View DescriptionCity
  • Elementary SchoolWalker
  • Middle SchoolSunrise
  • High SchoolFort Lauderdale

Exterior

  • STORIES1
  • Garage Space1.0
  • water SourcePublic
  • utilitiesCable Available, Electricity Connected, Natural Gas Available, Sewer Connected, Water Connected
  • PoolAssociation, Heated
  • roofFlat
  • parkingAssigned, Attached, Covered, Electric Vehicle Charging Station(s), Garage, Garage Door Opener
  • HEAT TYPECentral, Individual
  • AIR CONDITIONINGCentral Air
  • sewerPublic Sewer
  • SubstructureSlab
  • Disability FeaturesNone
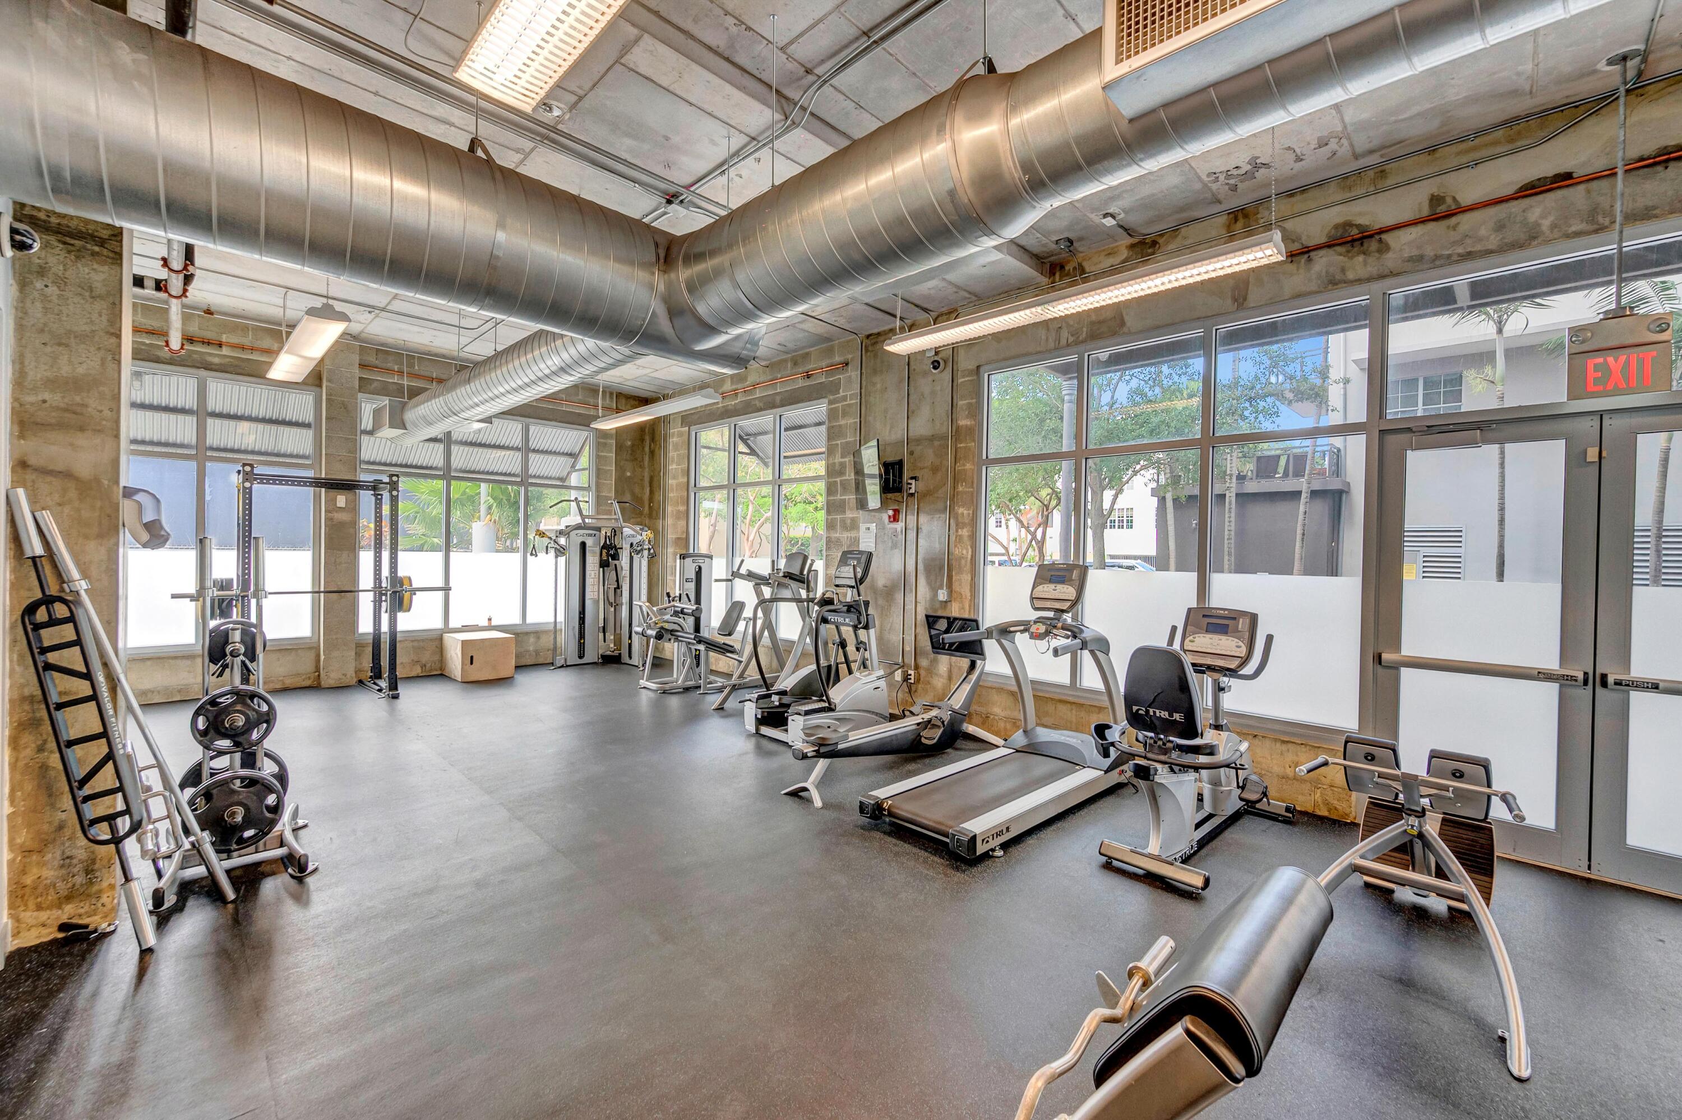
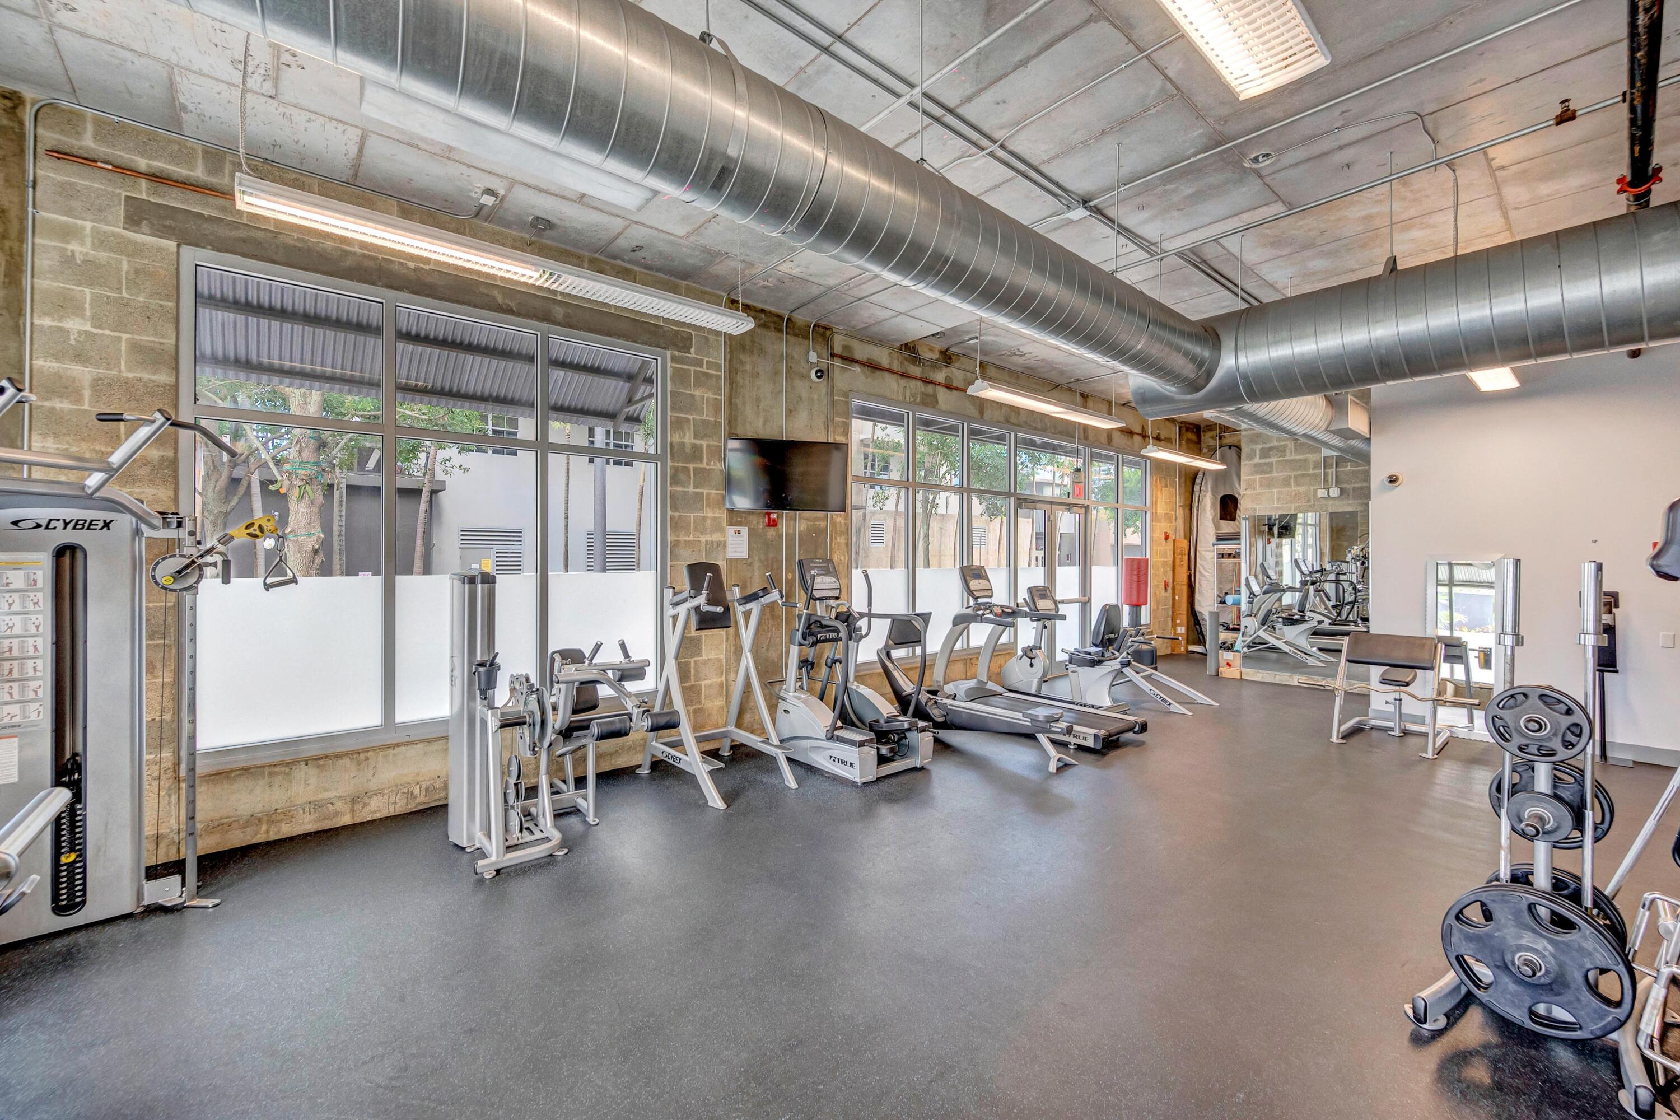
  • HOA AmenitiesElevator(s), Fitness Center, Pool, Trash
  • security FeaturesClosed Circuit Camera(s), Smoke Detector(s)
  • other exterior FeaturesBalcony, Outdoor Living Area

Financial

  • Sales Price$480,000
  • Real Estate Tax $6,890/yr
  • HOA $871/mo
  • Zoning RAC-UV
View Virtual Tour

Flagler Village

Fort Lauderdale’s hip and artsy burgeoning neighborhood with towering condos, cultural hotspots and seamless downtown access.

Explore

View Homes for Sale

Home Search

WORK WITH US

We are focused on providing you with the best results and service in the industry. We listen carefully to understand your real estate goals and work hard to create solutions that make sense for you.